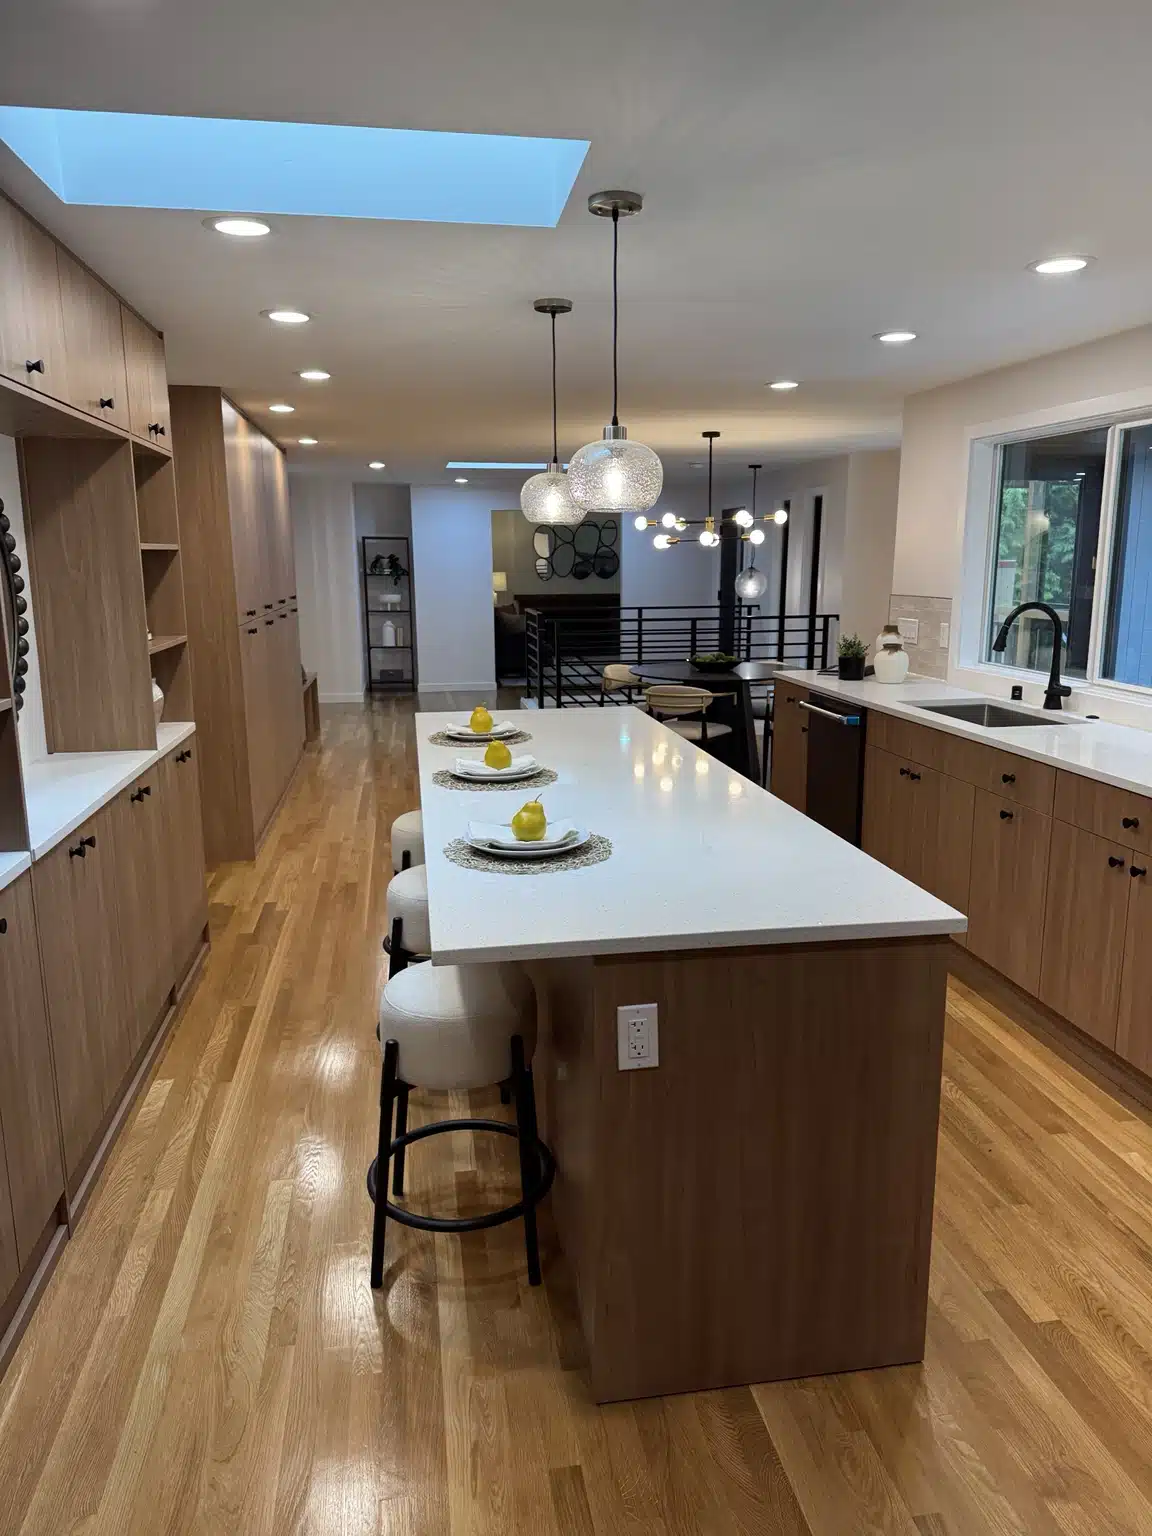
A Complete Open-Concept Transformation
Pars WA Construction completed a full kitchen transformation for this Mercer Island home. We removed the original cabinetry and three walls around the kitchen to create a spacious open-concept layout with improved circulation, storage, natural light, and connection to the dining and living areas.
Project Scope
- Removed all existing kitchen cabinets and finishes
- Removed three walls to create an open floor plan
- Redesigned and rearranged the kitchen layout
- Supplied and installed new wood-finish cabinetry
- Installed white quartz countertops and tile backsplash
- Built a large central island with seating and storage
- Installed new sink, faucet, and appliances
- Installed and refinished wood flooring
- Added recessed, pendant, and dining-area lighting
- Completed drywall, painting, trim, and finish work


The Finished Result
The finished space combines extensive custom storage, durable quartz work surfaces, warm wood flooring, modern lighting, and a comfortable island for everyday meals and entertaining. Removing the walls made the entire level feel brighter, larger, and more connected.
Planning a Mercer Island Kitchen Remodel?
Call Pars WA Construction at (425) 463-9787 to schedule a consultation.